Get $2,000 Cash Back
143 WELLAND ROAD, Pelham (Fonthill) — listed at $799,900. Earn buyer cashback at closing. No catches, just more money in your pocket.
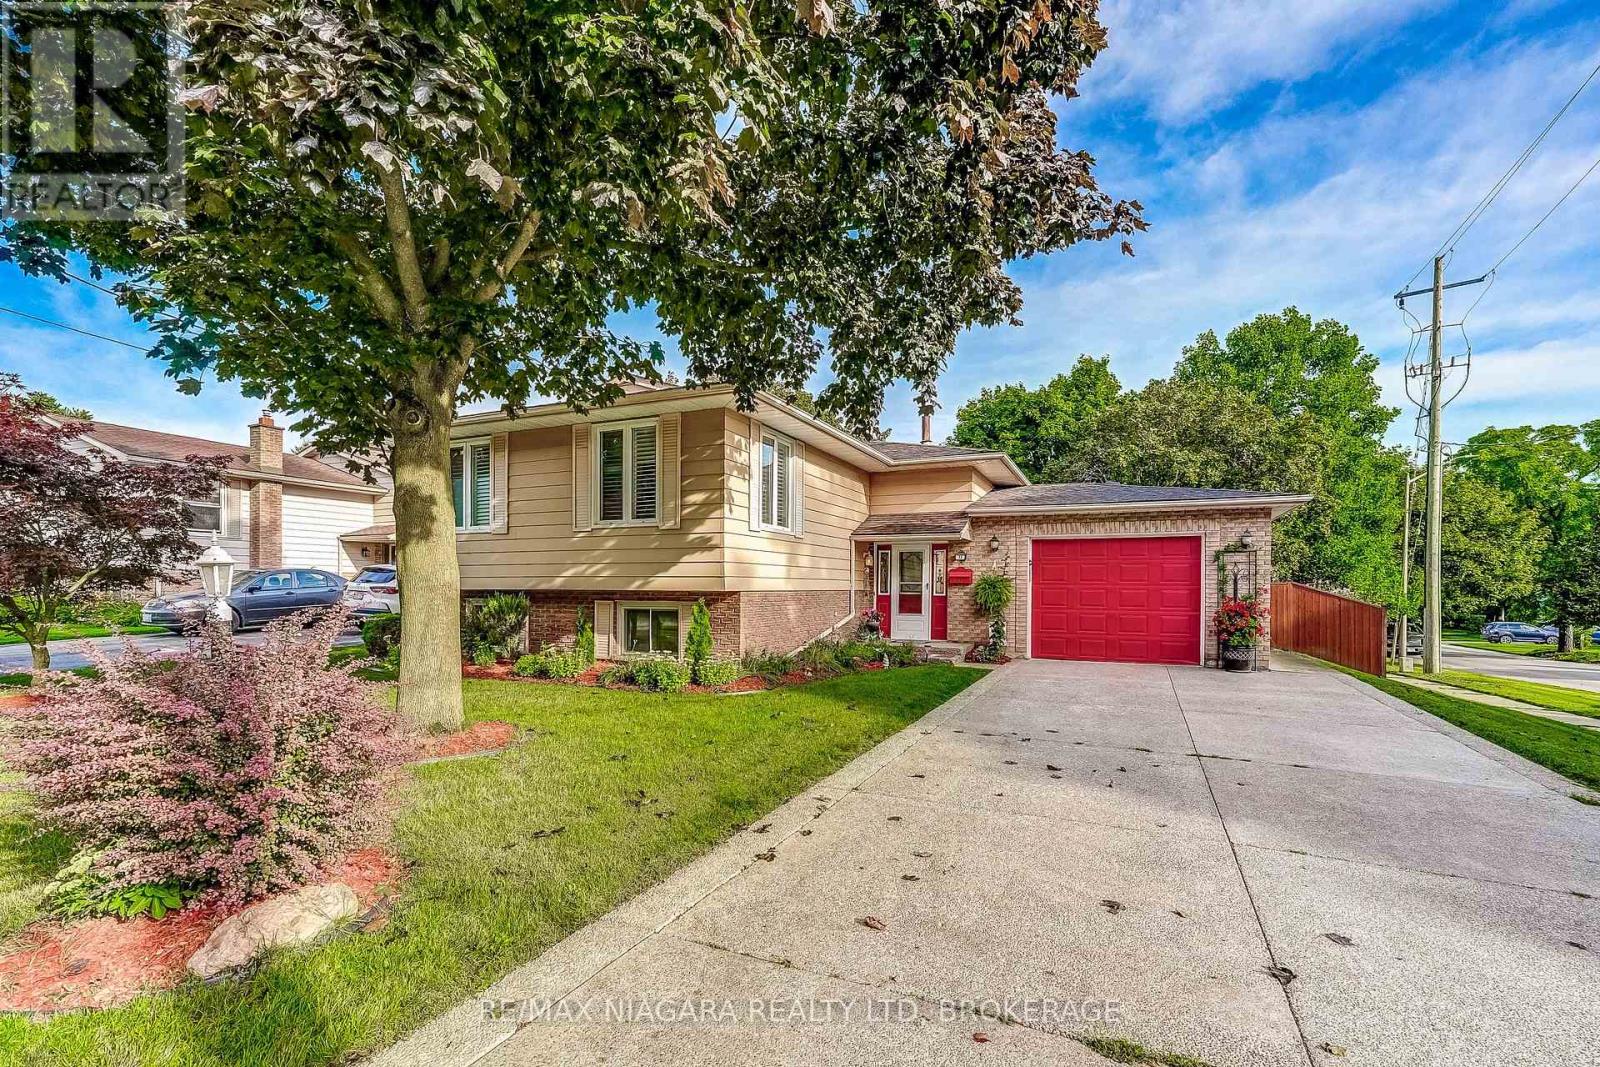
Backing directly onto the scenic Steve Bauer Trail, this beautifully updated 2-storey home offers a rare blend of privacy, functionality, and lifestyle appeal, perfectly tailored for modern family living. From the moment you arrive, the circular concrete driveway sets an impressive tone, delivering standout curb appeal and generous parking. A single attached garage is complemented by a fully insulated, heated double detached garage (24x22) with hydro, an exceptional feature for car enthusiasts, hobbyists, or those seeking premium workspace. Step inside to a bright, welcoming main floor designed for both everyday comfort and effortless entertaining. The spacious dining area flows seamlessly into an oversized kitchen, complete with new granite countertops, a central island, updated appliances, and a stylish backsplash. Patio doors extend your living space outdoors to a private deck, ideal for summer evenings and gatherings. The cozy living room, anchored by a gas fireplace and filled with natural light, creates the perfect place to unwind. A convenient 2-piece bath and main floor laundry enhance daily functionality. Upstairs, three well-appointed bedrooms include a generous primary retreat with ensuite privilege to a beautifully updated 3-piece bath. The fully finished basement adds incredible versatility, featuring a large rec room, a new 3-piece bathroom (2025), and an additional bedroom with ensuite access, ideal for guests or growing families. The backyard is your private escape, backing onto the trail with no rear neighbours, offering a peaceful, nature-inspired setting rarely found. Thoughtful upgrades include a new roof (2024), air conditioning (2019), R50 attic insulation, and gutter guards for added efficiency and peace of mind. Move-in ready and ideally located near parks, shopping, and everyday amenities, this is a home that truly delivers on lifestyle, space, and long-term value. (id:60164)
| Room | Level | Dimensions |
|---|---|---|
| Foyer | Main level | 3.1 x 4.29 meters |
| Bedroom 2 | Second level | 2.92 x 3.38 meters |
| Primary Bedroom | Second level | 4.6 x 3.53 meters |
| Family room | Basement | 7.77 x 3.07 meters |
| Bedroom 4 | Basement | 3.65 x 3.59 meters |
| Dining room | Main level | 4.29 x 4.11 meters |
| Bathroom | Basement | 1.55 x 3.59 meters |
| Cold room | Basement | 7.77 x 1.4 meters |
| Utility room | Basement | 6.09 x 7.04 meters |
| Other | Basement | 1.55 x 2.13 meters |
| Eating area | Main level | 2.52 x 3.29 meters |
| Kitchen | Main level | 3.16 x 3.29 meters |
| Office | Main level | 2.89 x 2.1 meters |
| Laundry room | Main level | 2.65 x 1.67 meters |
| Living room | Main level | 3.81 x 6.52 meters |
| Bathroom | Main level | 0.94 x 1.95 meters |
| Bathroom | Second level | 3.04 x 2.56 meters |
| Bedroom | Second level | 2.83 x 2.59 meters |
What are the ongoing costs beyond the mortgage?+
Budget for annual property taxes of $5,140, heating is forced air, natural gas. Always verify the latest figures with your agent before making an offer — these change yearly.
Does it have a basement, and is it finished?+
Yes — Finished, Full. A finished basement adds meaningful living space beyond the listed square footage.
What's the parking situation?+
This property includes 10 spaces — Garage, Other.
Is 143 WELLAND ROAD a good fit for a growing family?+
With 4 bedrooms and 3 bathrooms, there's room for kids plus a guest room or home office. The 2-storey layout keeps living and sleeping areas separated.
How many fireplaces are there, and what type?+
This home has 1 fireplace. Confirm the fuel type (wood, gas, or electric) and have it inspected — especially wood-burning, which needs a WETT certification for insurance.
How is the home heated? Is it efficient?+
Heating is forced air, natural gas. Gas heating is generally the most cost-efficient option in Ontario winters.
Ask About This Property
Nearby Places
Searching nearby places…
Benchmark price · Updated 2026-09
Year over year
Past 10 years
Similar listings















 For Sale176 days15
 For Sale56 days37
 For Sale88 days29
 For Sale150 days31

The listing data above is provided under copyright by the Canadian Real Estate Association. While the information is considered reliable, its accuracy is not guaranteed by the Canadian Real Estate Association or getsetsold.ca. Neither getsetsold.ca nor its affiliates make any representations or warranties, express or implied, regarding the accuracy or completeness of the information presented here.